



$820,000
$850,000
3.5%For more information regarding the value of a property, please contact us for a free consultation.
3 Beds
4 Baths
5,494 SqFt
SOLD DATE : 11/17/2026
Key Details
Sold Price $820,000
Property Type Single Family Home
Sub Type Single Family Residence
Listing Status Sold
Purchase Type For Sale
Square Footage 5,494 sqft
Price per Sqft $149
Subdivision Oak Creek Estates
MLS Listing ID 22119591
Sold Date 11/17/26
Bedrooms 3
Full Baths 4
HOA Fees $27/ann
HOA Y/N Yes
Year Built 1993
Tax Year 2025
Lot Size 10.000 Acres
Acres 10.0
Property Sub-Type Single Family Residence
Property Description
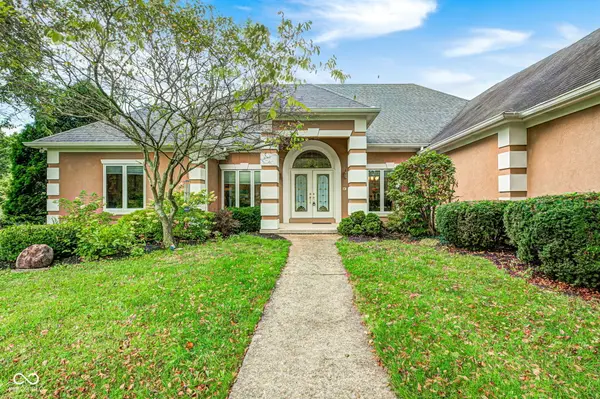
Incredible opportunity to own a private country estate! Situated on 10 acres, this stunning ranch home has been incredibly well-maintained. Featuring tons of natural light throughout the house and the most gorgeous views of nature. The home sits on a one and a half acre lake, complete with two docks on the property. Offering three spacious bedrooms and four full bathrooms, plus a large partially-finished basement. Lots of updates throughout, including the kitchen, bathrooms, patio, water softener, water heaters and more. Large open kitchen is perfect for those who love to cook and entertain. The beautiful patio is the perfect place for outdoor dining and enjoying views of the lake and nature. The yard also features a beautiful fire pit, perfect for making s'mores on a crisp fall evening. Energy-efficient geo-thermal HVAC system. This property is an exceptional opportunity for those seeking a harmonious blend of comfort and style. This stunning home is 100% move-in ready and is awaiting its next owner! Complete list of updates attached to supplements.
Location
State IN
County Morgan
Rooms
Basement Finished Ceiling, Finished Walls
Main Level Bedrooms 3
Interior
Interior Features Attic Access, Attic Pull Down Stairs, Breakfast Bar, Built-in Features, Tray Ceiling(s), Kitchen Island, Central Vacuum, Entrance Foyer, Paddle Fan, Hi-Speed Internet Availbl, Pantry, Wood Work Stained
Heating Geothermal, Electric
Cooling Geothermal
Flooring Hardwood
Fireplaces Number 1
Fireplaces Type Family Room, Wood Burning
Equipment Smoke Alarm
Fireplace Y
Appliance Electric Cooktop, Dishwasher, Down Draft, Electric Water Heater, Disposal, Microwave, Oven, Convection Oven, Refrigerator, Water Softener Owned
Exterior
Exterior Feature Fire Pit
Garage Spaces 3.0
View Y/N true
Water Access Desc Public
View Pond, Trees/Woods, Water
Building
Story One
Foundation Concrete Perimeter
Water Public
Architectural Style Ranch
Structure Type Stucco
New Construction false
Schools
School District Monroe-Gregg School District
Others
HOA Fee Include Entrance Private,Snow Removal
Ownership Mandatory Fee
Read Less Info
Want to know what your home might be worth? Contact us for a FREE valuation!

Our team is ready to help you sell your home for the highest possible price ASAP

© 2026 All listing information is courtesy of MIBOR Broker Listing Cooperative(R) as distributed by MLS Grid. All rights reserved.
Nearby Locations

"My job is to find and attract mastery-based agents to the office, protect the culture, and make sure everyone is happy! "